The Advantages and Disadvantages of a Lean To Roof on a Building
When planning an extension, garden building, or home improvement project, choosing the right roof design can make all the difference in appearance, performance, and cost. One increasingly popular option in both traditional and contemporary construction is the lean-to roof — a simple yet effective roofing solution that can complement many types of buildings.
At A.M. Irvine Slating, we’ve installed and repaired countless lean-to roofs across Scotland, from small garden sheds to stylish home extensions. Their practical design, easy installation, and adaptability make them a great choice for many homeowners. But like all roofing systems, lean-to roofs have both advantages and disadvantages that are important to understand before committing to one.
In this article, we’ll explain exactly what a lean-to roof is, where you’ll commonly find them, and explore the key pros and cons of this type of roof — helping you make an informed decision for your next project.
What Is a Lean-To Roof?
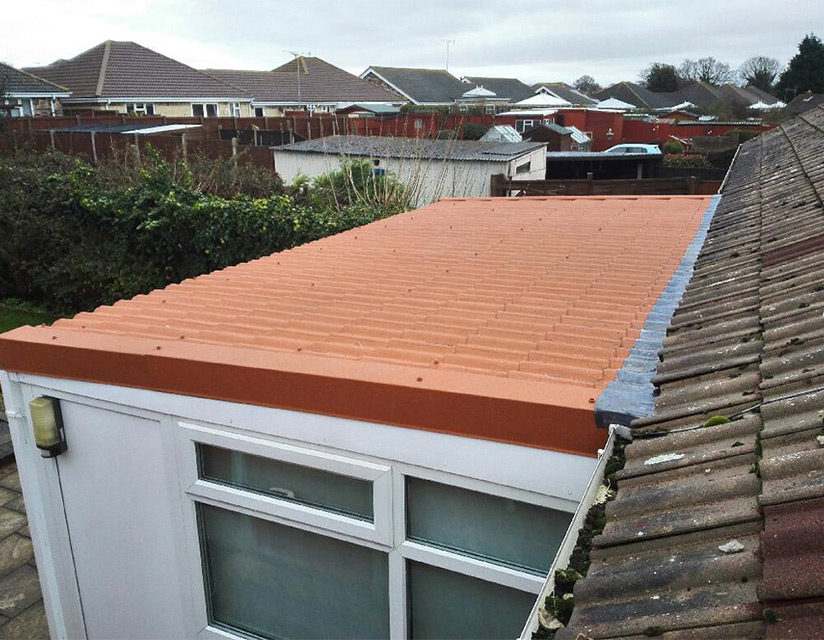
A lean-to roof (often simply called a “lean roof”) is a roof design that features a single slope leaning against an existing wall or structure. Unlike traditional pitched roofs that meet at a ridge, a lean-to has one continuous plane that rises from one side to the other. The higher edge attaches to a taller wall, while the opposite side rests on a lower wall or support beam.
This simple and efficient design makes lean-to roofs one of the oldest and most practical forms of roofing. They are frequently used to extend existing buildings without completely overhauling the main roof structure.
Where You’ll Commonly Find Lean-To Roofs
Lean-to roofs are versatile and appear on a wide range of building types. They are especially common on home extensions, where a homeowner wants to add extra living or utility space to the rear or side of their property without disrupting the main structure.
You’ll also see them on porches, verandahs, and covered walkways, providing shelter from the elements in a cost-effective way. Garden buildings such as sheds, workshops, and greenhouses often use lean-to roofs due to their simplicity and efficiency. Additionally, carports and garages frequently feature this design to create a sheltered parking area that can easily attach to the side of a house.
Because of their straightforward construction and aesthetic flexibility, lean-to roofs can blend well with both traditional and modern architectural styles, making them a popular choice for homeowners and builders alike.
Advantages of a Lean-To Roof
One of the biggest advantages of a lean-to roof is its simplicity. With only one slope, it’s much easier to design and construct compared to more complex roofing systems. This simplicity translates into lower construction costs because fewer materials, fittings, and labour hours are required. For small extensions, garden buildings, and porches, this makes a lean-to roof an affordable and efficient option.
Another major benefit is excellent water drainage. The single slope ensures that rainwater and snow naturally run off the roof surface, reducing the risk of water pooling or leaks. This also means less complicated waterproofing — no valleys, ridges, or multiple joints to seal, just one clean slope with properly installed flashing and guttering.
Lean-to roofs are also faster to build. Their straightforward design allows builders and roofers to complete installations quickly, which is particularly valuable when time or budget constraints are in play.
From an aesthetic standpoint, lean-to roofs can provide a modern, minimalist appearance, making them a favourite in contemporary architecture. The clear single line of the roof can complement existing structures or create visual contrast for extensions and garden rooms.
Functionally, lean-to roofs are also ideal for solar panels or rooflights because the slope can be precisely oriented to capture maximum sunlight. In conservatories and sunrooms, this allows for optimal natural lighting.
Finally, because there are fewer intersections or changes in pitch, a lean-to roof has fewer weak points, making it easier to maintain and potentially more durable when correctly installed.
In short, the lean-to roof combines cost-effectiveness, simplicity, and functionality — qualities that make it a smart choice for many smaller-scale building projects.
Disadvantages of a Lean-To Roof
Despite its advantages, a lean-to roof isn’t suitable for every situation. One of the main drawbacks is limited headroom. The downward slope naturally reduces ceiling height on one side of the structure, which can make interior spaces feel smaller or restrict their use. For example, in home extensions, the lower edge of the roof can limit how tall doors, windows, or fittings can be installed.
Another consideration is wind exposure and structural stress. Because of its single plane, a lean-to roof can be more susceptible to wind uplift, particularly in open or coastal areas. Proper anchoring, bracing, and the use of strong materials are essential to prevent damage in high winds — a key point for projects in Scotland and other parts of the UK where weather can be unpredictable.
Drainage can also become a challenge. All rainwater flows to one side, which means the guttering system must be capable of handling the entire runoff from the roof. If gutters are undersized or not properly maintained, they can overflow and cause leaks or water damage at the wall junction.
From a design standpoint, lean-to roofs have size limitations. For wider spans or larger buildings, the simple one-slope structure may require heavy beams or additional support columns, which can complicate the build and add cost. Similarly, on large or architecturally complex buildings, a lean-to roof may look visually unbalanced or out of place unless carefully integrated into the overall design.
Another issue to watch for is flashing and wall junction maintenance. Since one edge of the roof connects directly to an existing wall, that joint must be perfectly sealed to prevent leaks. Over time, these junctions may need attention to maintain waterproof integrity.
In cold climates, snow accumulation can also be a concern if the slope is too shallow. The roof must be steep enough to shed snow effectively, or additional structural reinforcement will be needed to bear the load. Finally, a lean-to roof lacks a ridge, which can make ventilation and insulation slightly more challenging in habitable spaces.
While none of these disadvantages are deal-breakers, they highlight the importance of expert design and installation. With proper planning and quality craftsmanship, many of these drawbacks can be effectively managed or eliminated.
Best Practices for Building a Lean-To Roof
To make the most of a lean-to roof design, careful attention should be paid to details such as pitch, drainage, and material choice. The roof slope should be steep enough to ensure effective runoff while still meeting design goals. Proper flashing where the roof meets the main building is essential, as is ensuring that guttering can handle heavy rainfall.
For habitable extensions, adequate insulation and ventilation are key to maintaining energy efficiency and preventing condensation. Choosing durable materials, such as natural slate, can also enhance both the longevity and appearance of the roof — an area where A.M. Irvine Slating specialises.
Lean-To Roofs in the Scottish Context
In Scotland and across the UK, lean-to roofs must be designed to cope with high rainfall, wind exposure, and occasional snow. This makes professional installation critical. A.M. Irvine Slating ensures every project is designed with local weather conditions in mind, using robust fixings, proper flashing, and premium materials like slate or tiles that meet regional standards.
Matching the roof materials to existing buildings is also essential for visual harmony, particularly in heritage or conservation areas. Slate, in particular, provides both a durable and authentic finish that blends beautifully with Scotland’s architectural character.
A lean-to roof offers a smart, economical, and versatile solution for a wide variety of building types — from small home extensions to garden rooms and workshops. Its simplicity, affordability, and effective drainage make it a practical choice, while the design limitations and structural considerations can be easily managed through professional design and installation.
If you’re planning an extension or new build and want to explore whether a lean-to roof could be right for your project, contact A.M. Irvine Slating. With expert craftsmanship and extensive experience in roofing across Scotland, we can help you design and install a lean-to roof that’s durable, attractive, and perfectly suited to your property.
Contact us today for a free consultation and let’s explore whether a lean roof is the best choice for your home or business building extention in Aberdeen.